Showing posts with label Multi-purpose Sanctuary. Show all posts

Jan 17, 2020

Construction Pictures


August 1, 2019

Footers and Conduit


September 5, 2019

Steel Frame


October 2, 2019

Steel Studs and Wall Construction


October 16, 2019

Steel Studs and Duct Work Starting


November 20, 2019

Framing the Kitchen


November 25, 2019

Stonework on Front Almost Done

December 5, 2019

View of the Side and Kitchen


December 19, 2019

Working on the Stage

January 8, 2020

Window Installed

January 17, 2020

Crane Lifting the Cross

January 17, 2020

Cross Installed

May 1, 2019

Construction Update May 1, 2019

Construction Update:

The construction fence has been placed.

The building has been surveyed.

The excavator has dug the footings.  This view shows the footing around the kitchen.


We pray for a safe project.

Nov 10, 2018

Build Your Kingdom Here - Multi-Purpose Sanctuary


What an exciting time to be part of God's work at Christ Lutheran Vail! God is doing amazing things in our midst as we are faithful to plant seeds, help people grow their faith in Christ and bear fruit for the sake of the gospel.  

Over the last several years, the leadership has refined our mission and vision and developed a plan to make that vision a reality. The multi-purpose sanctuary is needed to increase our ability to do this great work. 

God is calling us to love our community as Jesus did.  He is calling us to plant seeds, grow, and bear fruit.  May His calling help us to love in such a way that Christ Lutheran Vail becomes a life-changing connection to Christ in our world. 

Blessings,
Pastor David Hook


Aug 23, 2018

Prayer Vigil


JOIN THE PRAYER VIGIL
SATURDAY, AUGUST 18 - SUNDAY, AUGUST 19

Please help us cover Christ Lutheran Vail Church and our Build Your Kingdom Here campaign in prayer for 24 continuous hours.  You can sign up for a prayer time during the 24 hour vigil here.

Apr 4, 2018

Building Committee Information

The building committee has been hard at work and would like to update you on their progress:

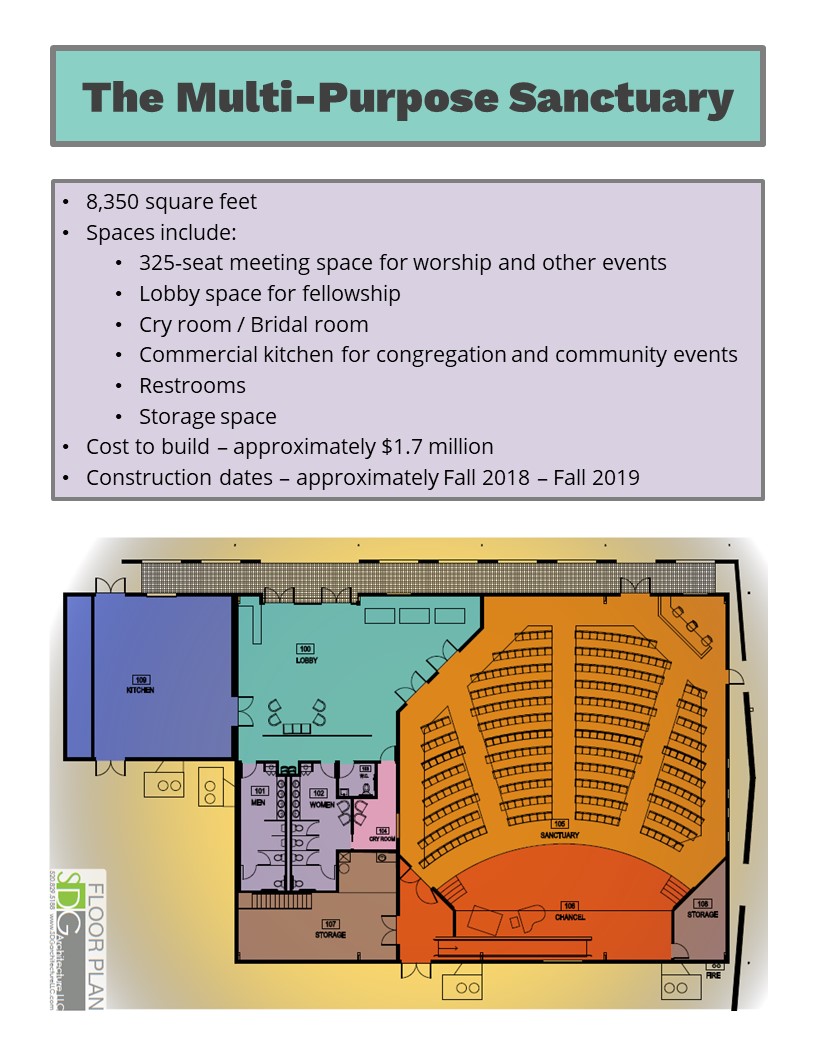
They have accepted a  design that will hold over 325 people and this has been approved by the BOMD

  • The projected cost cost is around $1.6 million but this could change through Value Engineering.
  • G &J Development INC has been selected as the contractor.
     
  • There should be adequate storage to support the needs of the congregation for the next 3- 5 years.
  • The proposed timeline shows that the new multi-purpose sanctuary would be constructed by the summer of 2019.
  • There will be a Town Hall meeting on April 29th to discuss the concept, cost, and timeline and determine if the congregation should move forward.

If you have any question please e-mail  Tony Smith or see one of the building committee members.


Aug 23, 2016

300 Building Update at July Town Hall

On Sunday, July 31, 2016 the building committee presented at the congregation Town Hall meeting. Below are the documents that were presented.


Renderings

Schematic Design

Site Plan

Sep 13, 2015

Definitions for the 300 Building

300 Building – A construction process for the next phase of Christ Lutheran Vail.  The 100 and 200 buildings exist today, so this phase starts with the 300 building but could include more than one building.

Planning Horizon – a point in time for which planning is done for a site or building.

Sanctuary – A place of refuge.  A place for prayer, worship and stillness before God.  A Sanctuary can allow for other uses, such as weddings, funerals, Bible studies and other reverent activities.  A Sanctuary typically has fixed seating.

Sacristy – A room adjacent to the chancel for storage of liturgical elements.

Chancel – Space in the church reserved for altar

Nave - Where the congregation is seated in a traditional cathedral.

Narthex – Area to congregate in before entering the worship space (historically called the nave)

Worship Space – Any space where worship is conducted.  Cienega High School is a Worship Space.

Clerestory – Area Joining two different roof sections with vertical wall, Install clerestory windows in vertical wall either fixed or open able.

Multi-purpose Facility.  Any space where there are multiple uses.  A multi-purpose space typically does not have fixed seating.  Worship can occur in a multi-purpose facility, but during the week there may be other uses within the space.  Multi-purpose spaces can be designed in a way that looks and feels like a sanctuary.  While one could limit the potential uses in a multi-purpose facility, this is not typically done.   However, the more ornate the space, the fewer uses.  When used for worship, a multi-purpose space can be made to feel very much like a sanctuary.

Commercial Kitchen - Production-kitchen cooking equipment often includes ranges, gas ovens, fryers, griddles and similar finishing equipment that operates at high temperatures and produces substantial heat, grease, odor and other products of combustion. Producing grease is the key distinction between cooking and warming. When grease is produced, an operator will be required to have a commercial grease hood, fire protection and a substantial grease trap. This also requires increased mechanical systems for exhaust ducts and fans.

Warming Kitchen - Warming or satellite kitchen usually assumes that food has been prepared else-where and is just warmed, reheated and plated in that area. Food warming usually takes place between 200 and 300 degrees, versus cooking, which can be at 400 to 500 degrees. A finishing or warming kitchen can use electric heated ovens and warmers, which in many areas do not require a rated grease hood or fire protection system. Warming food that’s cooked in another facility utilizes an enclosed box or cavity like an oven that doesn’t produce much external grease or heat. Finishing or warming kitchen equipment may include small electric ovens, toasters, sandwich grills, microwaves, low-wattage portable electric burners and small, counter top steam kettles or soup warmers.

Classroom – A room that can be used for various uses.   There is no dedicated user for a classroom unless it has been specifically assigned.

ECE Classroom – A room that is primarily for early childhood.

Space needs to accommodate existing ministries / uses

The following is a list of the space that would need to be available to conduct our worship and ministries throughout the week.

There are three times when space needs become critical.

  • Sunday mornings (Worship and Bible Study)
  • Wednesday Nights (Bible Study and activity space for all age groups)
  • MOPS (One Thursday a month when the entire campus is utilized)

In reviewing the space needs and evaluating/discussing each ministry the following space needs were developed:

Aug 7, 2015

Christ Lutheran Vail Church: Meeting 1 Summary

Christ Lutheran Vail held two charrettes to solicit input for the next buildings.  Here is the summary.  The numbers in parenthesis indicate how many times this comment was mentioned.

Christ Lutheran Vail Church: Meeting 1 Summary

Jul 9, 2015

300 Building

Christ Lutheran Vail Church is excited to begin the process to construct our next building. Over the summer and into the fall, we will look at our space needs and develop a concept plan.  To do that, several meetings are proposed.  At each meeting, people will have an opportunity to provide their input.  All people are invited to attend any of the meetings.  The process will be as follows:
Round 1 Meetings - Initial input
Sunday, July 26th, 12:00-1:30 PM Noon at Ministry Center
Friday, July 31st, 6:30-8:00 PM at Ministry Center
Both of these meetings will be the identical format and will seek input from the congregation.  People would only need to attend one of these meetings.
Presentation at August Town Hall Meeting
Sunday, August 30th, 10:15 AM. Town Hall Meeting at church.  A presentation to the entire congregation and opportunity for input.  
Round 2 Meeting - Additional input into design(s)
Sunday, September 13th, 5:00 PM at Ministry Center


If you are not able to attend the Round 1 meetings, but would like to provide input, please send an email to Johnnie Schappachar at jjs57@cox.net.  

May God grant us wisdom and may the Holy Spirit guide us in our process.  

Jun 17, 2015

SDG Architects.

Christ Lutheran Vail Church has selected SDG Architects for their next construction phase.  SDG is based in east Tucson, Arizona, and specializes in church designs.  Scott Feltheim, the Principal Architect, brings years of experience in designing buildings of all shapes and sizes.  Christ Lutheran Vail is proud to bring SDG to the design of our next buildings.

From the SDG Website:

"We wish to enable our clients to achieve the best results in residential, religious and commercial architecture based on the philosophy that relationships are the primary drivers in the design process.  Great architecture is the product of the interweaving of many personalities and experiences, all working together to achieve a common goal.  Our wish is for every aspect of the building process, from initial design to final occupancy, to be a positive experience for everyone involved and in a God honoring fashion: Soli Deo Gloria."

Jun 7, 2015

Next Phase Survey Results

SURVEY RESULTS:  DREAMS FOR CLV

86 surveys were completed:  66 were completed on paper forms and and 20 surveys were completed online.

Thank you to everyone who participated in the Building Next Phase Survey and  sharing your dreams for CLV!!

What kind of space?

  • Worship only 12
  • Multipurpose 64
  • Nothing